


For more information regarding the value of a property, please contact us for a free consultation.
10587 N AVALON Cedar Hills, UT 84062
Want to know what your home might be worth? Contact us for a FREE valuation!

Our team is ready to help you sell your home for the highest possible price ASAP
Key Details
Sold Price -
Property Type Single Family Home
Sub Type Single Family Residence
Listing Status Sold
Purchase Type For Sale
Square Footage 4,675 sqft
Subdivision The Cedars
MLS Listing ID 2118876
Sold Date -
Style Stories: 2
Bedrooms 7
Full Baths 3
Half Baths 1
Construction Status Blt./Standing
HOA Fees $58/mo
HOA Y/N Yes
Abv Grd Liv Area 3,270
Year Built 2005
Annual Tax Amount $3,100
Lot Size 7,405 Sqft
Acres 0.17
Lot Dimensions 0.0x0.0x0.0
Property Sub-Type Single Family Residence
Property Description
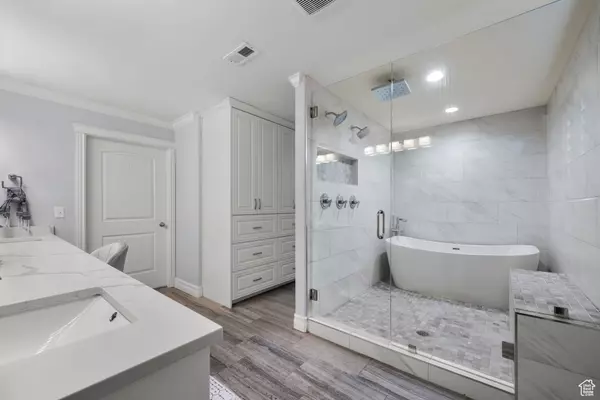
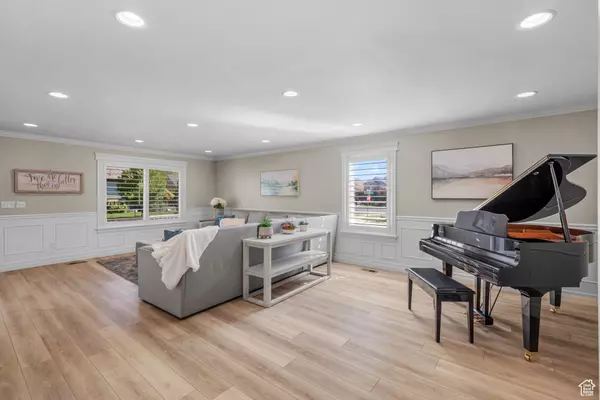
Lucky buyers- this beauty is back on the market at no fault to the sellers. The buyers could not perform. This beautifully updated home features a spacious chef's kitchen with a 10-foot island, quartzite countertops, walk-in pantry, double ovens, two dishwashers, and a large fridge/freezer! The functional layout includes a dedicated office/homework space and convenient dual laundry hookups-plus 2 sets of washers and dryers are included! The expansive primary suite offers two walk-in closets and a luxurious en-suite bathroom. The primary bath has a wet room (three shower heads & a freestanding tub), dual sinks, makeup station, and radiant heating. Each bedroom includes its own walk-in closet! The plantation shutters and crown molding throughout the home are just the icing on the cake! Enjoy beautifully landscaped grounds and breathtaking mountain views -all just minutes from American Fork Canyon. The newer water heater and HVAC systems will save a lot of money! This home will make all your wildest dreams come true. - Napoleon Dynamite
Location
State UT
County Utah
Area Pl Grove; Lindon; Orem
Zoning Single-Family
Rooms
Basement Daylight, Full
Main Level Bedrooms 1
Interior
Interior Features Bath: Primary, Bath: Sep. Tub/Shower, Closet: Walk-In, Disposal, Great Room, Kitchen: Updated, Oven: Double, Range: Countertop, Range/Oven: Built-In, Range/Oven: Free Stdng., Video Door Bell(s), Video Camera(s), Smart Thermostat(s)
Heating Forced Air, Gas: Central
Cooling Central Air
Flooring Carpet, Tile
Equipment Window Coverings
Fireplace false
Window Features Plantation Shutters
Appliance Dryer, Freezer, Refrigerator, Washer, Water Softener Owned
Exterior
Exterior Feature Bay Box Windows
Garage Spaces 2.0
Utilities Available Natural Gas Connected, Sewer Connected, Water Connected
Amenities Available Pets Permitted, Picnic Area, Playground, Snow Removal
View Y/N Yes
View Mountain(s)
Roof Type Asphalt
Present Use Single Family
Topography Corner Lot, Curb & Gutter, Fenced: Part, Road: Paved, Sidewalks, Sprinkler: Auto-Full, View: Mountain
Total Parking Spaces 2
Private Pool false
Building
Lot Description Corner Lot, Curb & Gutter, Fenced: Part, Road: Paved, Sidewalks, Sprinkler: Auto-Full, View: Mountain
Faces East
Story 3
Sewer Sewer: Connected
Water Culinary
Architectural Style Stories: 2
Structure Type Brick,Stucco
New Construction No
Construction Status Blt./Standing
Schools
Elementary Schools Cedar Ridge
Middle Schools Mt Ridge
High Schools Lone Peak
School District Alpine
Others
HOA Name Celeste Clark
Senior Community No
Tax ID 36-903-0008
Acceptable Financing Cash, Conventional, FHA, VA Loan
Horse Property No
Listing Terms Cash, Conventional, FHA, VA Loan
Financing Conventional
Read Less
Bought with EXP Realty, LLC
Nearby Locations
GET MORE INFORMATION