



For more information regarding the value of a property, please contact us for a free consultation.
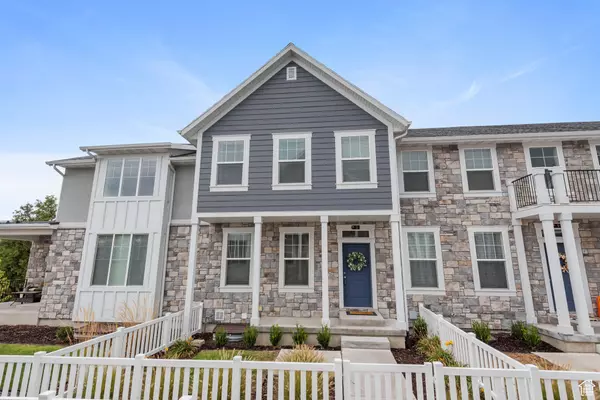
520 S ORCHARD DR #8 Bountiful, UT 84010
Want to know what your home might be worth? Contact us for a FREE valuation!

Our team is ready to help you sell your home for the highest possible price ASAP
Key Details
Sold Price -
Property Type Townhouse
Sub Type Townhouse
Listing Status Sold
Purchase Type For Sale
Square Footage 2,320 sqft
Subdivision 5Th & Orchard
MLS Listing ID 2029910
Sold Date -
Style Townhouse; Row-mid
Bedrooms 4
Full Baths 3
Half Baths 1
Construction Status Blt./Standing
HOA Fees $155/mo
HOA Y/N Yes
Abv Grd Liv Area 1,720
Year Built 2022
Annual Tax Amount $2,705
Lot Size 1,306 Sqft
Acres 0.03
Lot Dimensions 0.0x0.0x0.0
Property Sub-Type Townhouse
Property Description
Rare opportunity to own a meticulously cared for, like-new, highly-upgraded townhome in a prime location in Bountiful. Nestled into the center of the community, this townhouse checks all the boxes. Seller worked with the builder to include major upgrades throughout the home. Main floor includes upgraded GE appliances, two-tone custom cabinets, farmhouse sink, laminate wood plank flooring, powder bathroom with additional cabinet storage and beautiful stained open railing. Upstairs you'll enjoy a spacious owner suite with vaulted ceiling, large double-sink floating bathroom vanity, separate tub and euro-style glass shower with tile surround and a large walk-in closet, together with laundry room + storage, two additional bedrooms and another full bathroom. The finished basement features a full bathroom, storage room/gym space, and a large open room that could be used as a 4th bedroom, a kids playroom, or additional family room. Luxury LVP in all three full bathrooms. 3-tone paint, brushed nickel fixtures, quartz countertops and extra recessed can lights throughout. Dual HVAC system with Nest thermostat along with a 50-gallon water heater. Significant additional storage shelving space in the high-ceiling two-car garage. Less than one-year-old fridge and water softener both included in the sale.
Location
State UT
County Davis
Area Bntfl; Nsl; Cntrvl; Wdx; Frmtn
Rooms
Basement Full
Interior
Interior Features Bath: Primary, Bath: Sep. Tub/Shower, Closet: Walk-In, Range: Gas, Smart Thermostat(s)
Heating Forced Air, Gas: Central
Cooling Central Air
Flooring Carpet, Laminate
Equipment Window Coverings
Fireplace false
Window Features Blinds
Appliance Microwave, Refrigerator, Water Softener Owned
Laundry Electric Dryer Hookup
Exterior
Exterior Feature Double Pane Windows, Porch: Open
Garage Spaces 2.0
Utilities Available Natural Gas Connected, Electricity Connected, Sewer Connected, Sewer: Public, Water Connected
Amenities Available Snow Removal
View Y/N No
Roof Type Asphalt
Present Use Residential
Topography Fenced: Part, Sprinkler: Auto-Full
Porch Porch: Open
Total Parking Spaces 4
Private Pool false
Building
Lot Description Fenced: Part, Sprinkler: Auto-Full
Faces South
Story 3
Sewer Sewer: Connected, Sewer: Public
Water Culinary, Secondary
Architectural Style Townhouse; Row-mid
Finished Basement 100
Structure Type Stone,Stucco,Cement Siding
New Construction No
Construction Status Blt./Standing
Schools
Elementary Schools Valley View
Middle Schools Millcreek
High Schools Bountiful
School District Davis
Others
HOA Name Dixie Kramer
Senior Community No
Tax ID 03-290-0002
Acceptable Financing Cash, Conventional, FHA, VA Loan
Horse Property No
Listing Terms Cash, Conventional, FHA, VA Loan
Financing Conventional
Read Less
Bought with Homie
Nearby Locations
GET MORE INFORMATION